Eladó családi ház
Zalaszabar
Figyelem!
Ez az ingatlan a 2019.07.01-től induló falusi CSOK által támogatott településen található

Részletes adatok
Az OTP Bank lakáshitel ajánlataFizetett hirdetés
Induló törlesztőrészlet
63 284 Ft /hóTörlesztőrészlet a 13. hónaptól
82 976 Ft /hóInduló törlesztőrészlet
94 925 Ft /hóTörlesztőrészlet a 13. hónaptól
124 464 Ft /hóInduló törlesztőrészlet
126 567 Ft /hóTörlesztőrészlet a 13. hónaptól
165 952 Ft /hóA tájékoztatás nem teljes körű és nem minősül ajánlattételnek. Az OTP Évnyerő Lakáshitelei 1 éves türelmi idős kölcsönök, amellyel az első 12 hónapban alacsonyabb a havi törlesztőrészlet. A tőke törlesztését a 13. hónaptól kell megkezdeni.
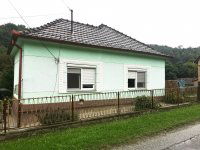
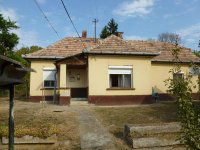
Eladó családi ház leírása
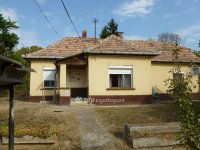
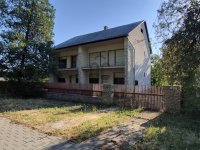
Ez az ingatlan nem tömegcikk: az igényes, építészeti
értékeket megbecsülő vevők számára kínál páratlan lehetőséget egy igazi birtok
megteremtésére.
A ház szerkezete, felhasznált anyagai és a békebeli ácsmunka
a kor legmagasabb színvonalát képviselik – az alapok rendkívül időtállóak és
szilárdak!
Elosztás és alapterület (110 m² lakótér):
- 2
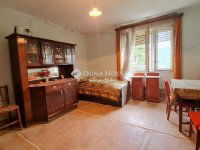
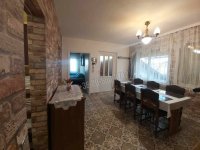
hatalmas, polgári szoba (25-25 m²): Tágas, világos terek elegáns
arányokkal.
- 2
kisebb szoba (12,5 - 12,5 m²): Ideális hálónak, dolgozónak vagy
vendégszobának.
- Tágas
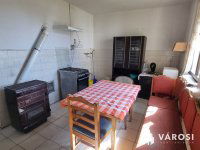
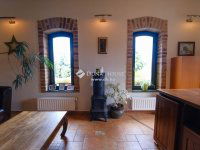
konyha (12,5 m²): Ahol a gyönyörű, épített kék cserép/takaréktűzhely a
ház lelke.
- Tároló
/ Kamra (12,5 m²)
- 20
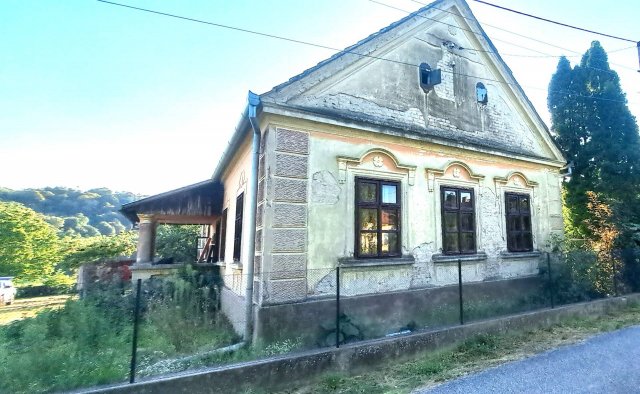
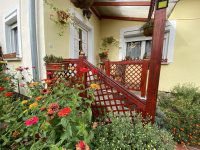
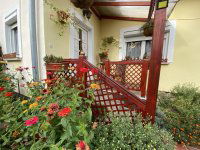
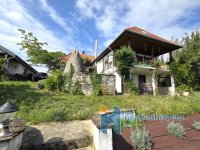
m²-es tornác/terasz: Oszlopos, klasszikus tornác, ahonnan mesés
kilátás nyílik a zöldes domboldalra.
- Tetőtér:
A kiváló állapotú tetőszerkezetnek köszönhetően a tetőtérben további
lakóhelyiségek is beépíthetőek!
Hatalmas birtok és
melléképületek:
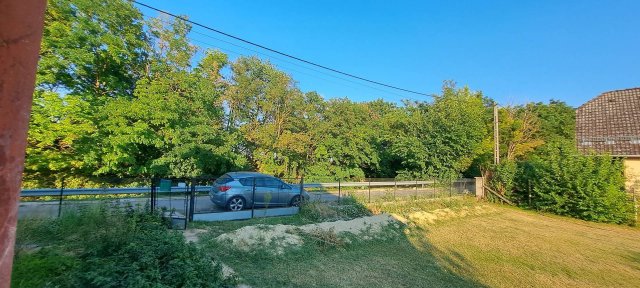
- ~6874 nm telek: Egybefüggő, óriási terület, amely kiválóan
alkalmas gazdálkodásra, lótartásra, gyümölcsös telepítésére vagy teljes
privát szféra megteremtésére.
- Melléképületek:
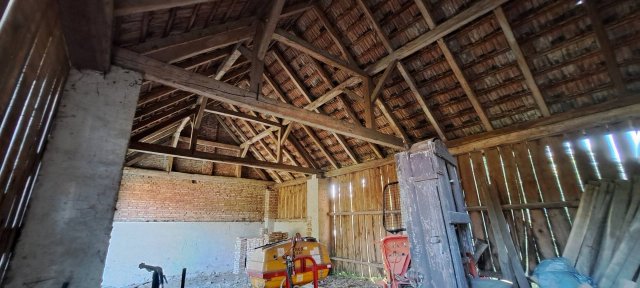
A telken hatalmas, szerkezetileg kiváló állapotú gazdasági épületek ,
tárolók, istálló és pajta találhatók, amik műhelynek, istállónak
vagy akár borászatnak is átalakíthatók.
Állapot és közművek:
- Szerkezet:
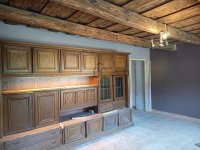
Kívül-belül eredeti architectural részletek (stukkók, díszes ablakkeretek,
tömörfa ajtók és hajópadló).
- Korszerűsítés:
Az ingatlan teljes belső és műszaki felújításra/korszerűsítésre vár, így
az új tulajdonos saját ízlése szerint, a polgári értékek megőrzésével
keltheti új életre.
- Közművek:
A közművek az utcában találhatók, az ingatlanba nincsenek bevezetve.
Kinek ajánlom?
Olyan értékmentő és igényes vásárlónak, aki látja a lehetőséget az autenthikus,
békebeli építészetben, és nem egy tucatházat, hanem egy karakteres, 1 hektáros
zalai birtokot szeretne formálni saját képére.
Irányár: 29,5 mft Ft
Megtekintés: Előre egyeztetett időpontban.
Érdeklődni: **********/*********
Íme a teljes hirdetés professzionális német és angol
fordítása, külön-külön blokkba rendezve:
NÉMET VÁLTOZAT
(DEUTSCH)
ECHTER HISTORISCHER HERRENSITZ UND ANWESEN IN ZALASZBAR!
110 m² Bürgerhaus mit 1 Hektar Grund wartet auf seinen wertschätzenden neuen
Eigentümer!
In einer der am schönsten gelegenen Ortschaften des Komitats
Zala, in Zalaszbar, steht ein seltenes, bürgerliches Herrenhaus von
hoher Bauqualität und mit historischem Charme zum Verkauf.
Diese Immobilie ist keine Massenware: Sie bietet
anspruchsvollen Käufern, die architektonische Werte zu schätzen wissen, eine
einmalige Gelegenheit, ein echtes Anwesen zu schaffen.
Die Struktur des Hauses, die verwendeten Materialien und die
traditionelle Zimmererarbeit repräsentieren den höchsten Standard der damaligen
Zeit – das Fundament ist äußerst langlebig und solide!
Aufteilung und
Nutzfläche (110 m² Wohnfläche):
- 2
riesige bürgerliche Zimmer (25-25 m²): Geräumige, helle Räume mit
eleganten Proportionen.
- 2
kleinere Zimmer (12,5 - 12,5 m²): Ideal als Schlafzimmer,
Arbeitszimmer oder Gästezimmer.
- Geräumige
Küche (12,5 m²): Wo der wunderschöne, gemauerte blaue
Kachelofen/Sparherd das Herz des Hauses bildet.
- Abstellraum
/ Speisekammer (12,5 m²)
- 20
m² Veranda/Terrasse: Klassische Säulenveranda mit traumhaftem Blick
auf die grünen Hänge.
- Dachgeschoss:
Dank des hervorragenden Zustands der Dachkonstruktion können im
Dachgeschoss weitere Wohnräume ausgebaut werden!
Riesiges Anwesen und
Nebengebäude:
- 6874 nm Grundstück: Zusammenhängende, riesige Fläche, ideal für
Landwirtschaft, Pferdehaltung, Obstbau oder die Schaffung von absoluter
Privatsphäre.
- Nebengebäude:
Auf dem Grundstück befinden sich riesige, baulich hervorragend erhaltene Wirtschaftsgebäude,
Lagerräume, ein Stall und eine Scheune, die zu einer Werkstatt, einem
Pferdestall oder sogar einem Weingut umgebaut werden können.
Zustand und
Versorgungsleitungen:
- Struktur:
Ursprüngliche architektonische Details innen und außen (Stuckguss,
verzierte Fensterrahmen, Massivholztüren und Dielenböden).
- Modernisierung:
Die Immobilie wartet auf eine vollständige Innen- und technische
Renovierung/Modernisierung, sodass der neue Eigentümer sie nach seinem
eigenen Geschmack und unter Bewahrung der bürgerlichen Werte zu neuem
Leben erwecken kann.
- Versorgungsleitungen:
Die Medien (Wasser, Strom, Gas, Kanalisation) befinden sich in der Straße
und sind nicht ins Gebäude eingeleitet.
Wem empfehle ich
diese Immobilie? Einem wertschätzenden und anspruchsvollen Käufer, der das
Potenzial der authentischen historischen Architektur erkennt und kein Haus von
der Stange, sondern ein charakterstarkes, 1 Hektar großes Anwesen in Zala nach
seinen eigenen Vorstellungen gestalten möchte.
Orientierungspreis: 29,5 Mio. HUF
Besichtigung: Nach vorheriger Vereinbarung.
Kontakt: +36 30
246 6606 / ***************
)
GENUINE VINTAGE MANOR AND ESTATE IN ZALASZBAR! 110 sqm
classic manor house with 1 hectare of land awaits its new value-preserving
owner!
In one of the most beautifully situated villages of Zala
County, in Zalaszbar, a rare, high-quality gentleman’s family house
radiating an authentic vintage atmosphere is now for sale.
This property is not a mass-market commodity: it offers a
unique opportunity for discerning buyers who appreciate architectural heritage
to create a true country estate.
The structure of the house, the materials used, and the
traditional carpentry work represent the highest standards of its era – the
foundations are exceptionally durable and solid!
Layout and Floor Area
(110 sqm living space):
- 2
huge classic rooms (25-25 sqm): Spacious, bright rooms with elegant
proportions.
- 2
smaller rooms (12.5 - 12.5 sqm): Ideal for a bedroom, home office, or
guest room.
- Spacious
kitchen (12.5 sqm): Where the beautiful, built-in blue tiled
stove/cooker serves as the soul of the house.
- Storage
/ Pantry (12.5 sqm)
- 20
sqm veranda/terrace: A classic pillared veranda offering a fabulous
view of the green hillside.
- Attic:
Thanks to the excellent condition of the roof structure, additional living
spaces can be developed in the attic!
Huge Estate and
Outbuildings:
- 6874 sqm plot: A continuous, vast piece of land, perfect for
farming, horse keeping, planting an orchard, or creating complete privacy.
- Outbuildings:
The property features large, structurally sound agricultural buildings,
storage units, a stable, and a barn, which can be converted into a
workshop, stables, or even a winery.
Condition and
Utilities:
- Structure:
Original architectural details inside and out (stucco work, ornate window
frames, solid wood doors, and wooden floorboards).
- Modernization:
The property is awaiting full interior and technical
renovation/modernization, allowing the new owner to bring it back to life
according to their own taste while preserving its classic heritage.
- Utilities:
Utilities are located in the street and are not connected to the building.
Who is it
recommended for? For an appreciative and sophisticated buyer who sees the
potential in authentic historic architecture and wants to shape a characterful
1-hectare estate in Zala into their own vision rather than buying a generic
house.
Guide Price: 29,500,000 HUF
Viewing: By prior appointment.
Inquiries: +36
*********** / ***************
Hirdetés feltöltve: 2026. 08. 07.
Az ingatlan elhelyezkedése
Cím: Zalaszabar
Eladó ingatlanok a környékről
Falusi CSOK ingatlanok
Falusi CSOK ingatlanok